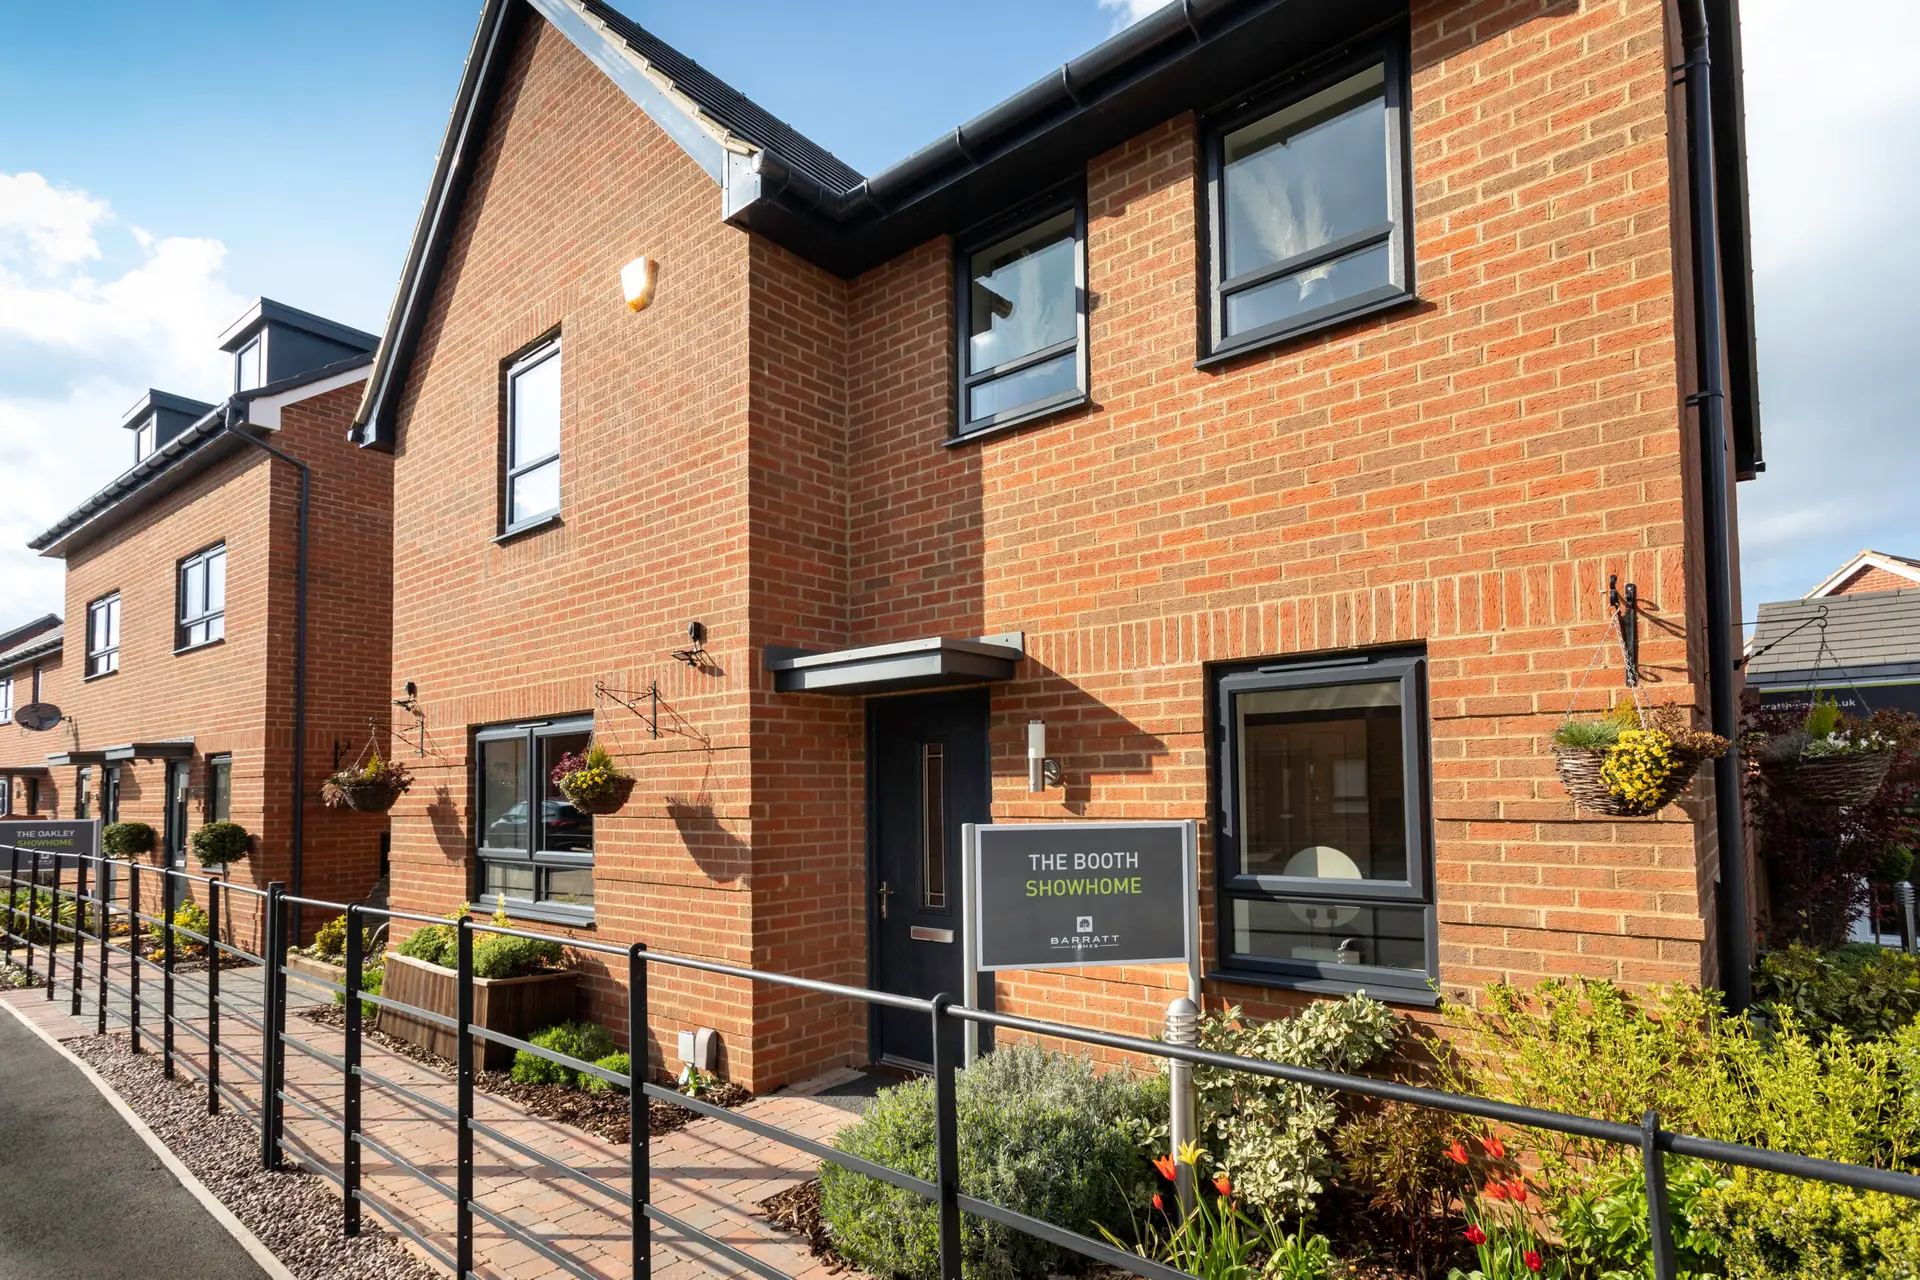
Summers Grange, Wollaston
Summers Grange is a 98-home housing scheme in Wollaston, near Wellingborough, built around three core priorities: strong architectural design, energy-efficient construction, and accessibility for all residents.
The site itself was released by the Duchy of Lancaster in 2020, when 6.3 hectares of land was made available for residential development. Bloor Homes went on to secure planning permission for the 98-unit scheme shortly after.
The finished development offers a broad mix of housing types — from starter homes and terraces through to bungalows and larger detached family houses — with roughly 40% of the total units designated as affordable housing, including shared ownership options. Every home was completed to a high specification throughout.
The wider scheme also incorporates a community woodland, a children’s play area, and a landscaped public open space.
“New housing developments should always add something to their surroundings, staying true to the character and heritage of the local area.”
— Graeme Chalk, Head of Project Management, Duchy of Lancaster
Our Role on the Project
Bloor Homes brought the Commercial Window Group on board during the design phase in October 2021. Over the following two years, we manufactured and fitted 959 window and door units across the 98 plots. This included:
- 772 casement windows (Profile 22 system by Epwin)
- 112 French casement windows
- 71 French doors
- 2 entrance doors
- 2 tilt and turn windows
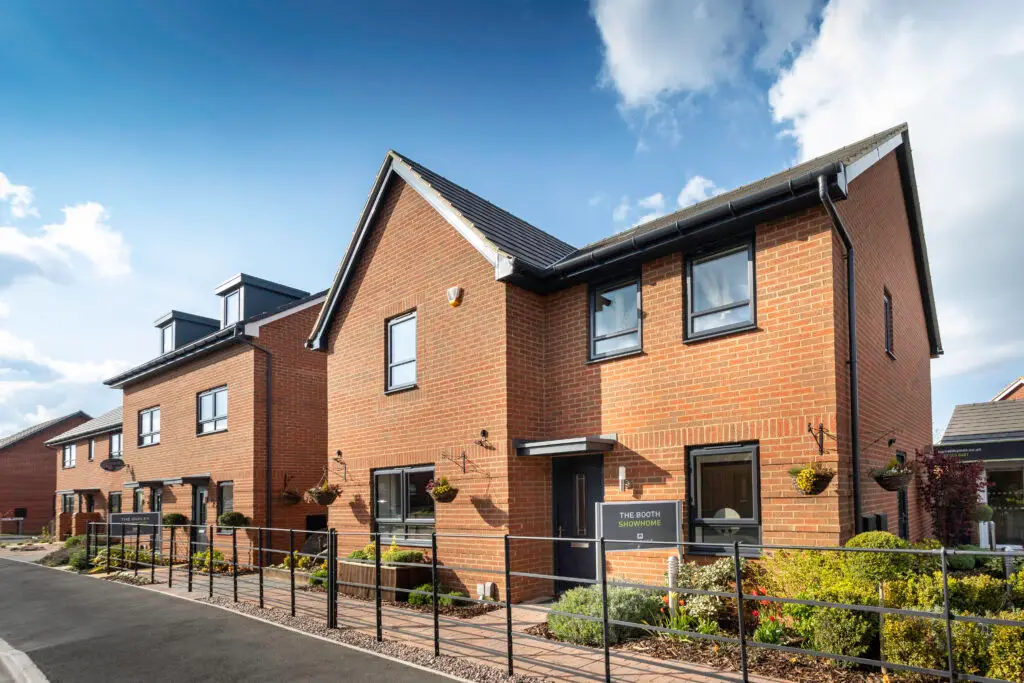
Two priorities shaped our approach to the project. The first was ensuring the finished product reflected the character of the surrounding area and its architectural heritage. The second was hitting a high bar for build quality and energy performance.
To meet the first, we finished all windows and doors in cream and anthracite grey foils — a combination that suited the upmarket look of the properties and let them sit naturally within the Northamptonshire village setting. Dummy casements featuring square lead glass and Georgian bar detailing added further character in keeping with the high-end design brief.
On the technical side, our Profile 22 casement windows deliver a U-value of 1.3 W/m²K, comfortably meeting the Part L energy efficiency requirements of the Building Regulations.
Beyond the windows and doors themselves, the project also called for the supply and fitting of cavity closers, strict adherence to Part M accessibility requirements (including wheelchair access across the site), and discreet overhead ventilation solutions to satisfy Part F of the Building Regulations.
Working Through a Difficult Period
Bloor Homes first approached us during the gap between Covid lockdowns. Like many housebuilders at the time, they’d experienced serious supply chain disruption with their previous window supplier and were actively looking for a more dependable partner.
Representatives from Bloor Group visited our head office and manufacturing facility in Wellingborough to satisfy themselves that we could meet their standards, and an approved supplier agreement followed quickly.
Since completing Wollaston, we’ve gone on to work with Bloor Homes on two further schemes — one in West Northampton and another in Desborough. Consistency across the whole supply chain, from initial specification through to final installation sign-off, has been central to building that ongoing relationship.
Project Summary
- 98-home development in Wollaston, near Wellingborough
- Built around high-quality design, energy efficiency, and accessibility
- 772 casement windows (Profile 22, Epwin)
- 112 French casement windows
- 71 French doors
- 2 entrance doors
- 2 tilt and turn windows
- Cream and anthracite grey foil finish
- U-values of 1.3 W/m²K, meeting Part L requirements
- Wheelchair access provisions, meeting Part M requirements
- Discreet overhead vents, meeting Part F requirements
In Their Words
“Summers Grange marked the start of a strong working relationship with Bloor Homes. They came to us having just left a supplier relationship over reliability issues, so they scrutinised every part of how we operate. We took full ownership of product supply — manufacturing and installation included — and handled all the Building Regulations requirements without difficulty, all while delivering the premium finish they needed.”
— Stanley Richardson, Sales Manager, Commercial Window Group