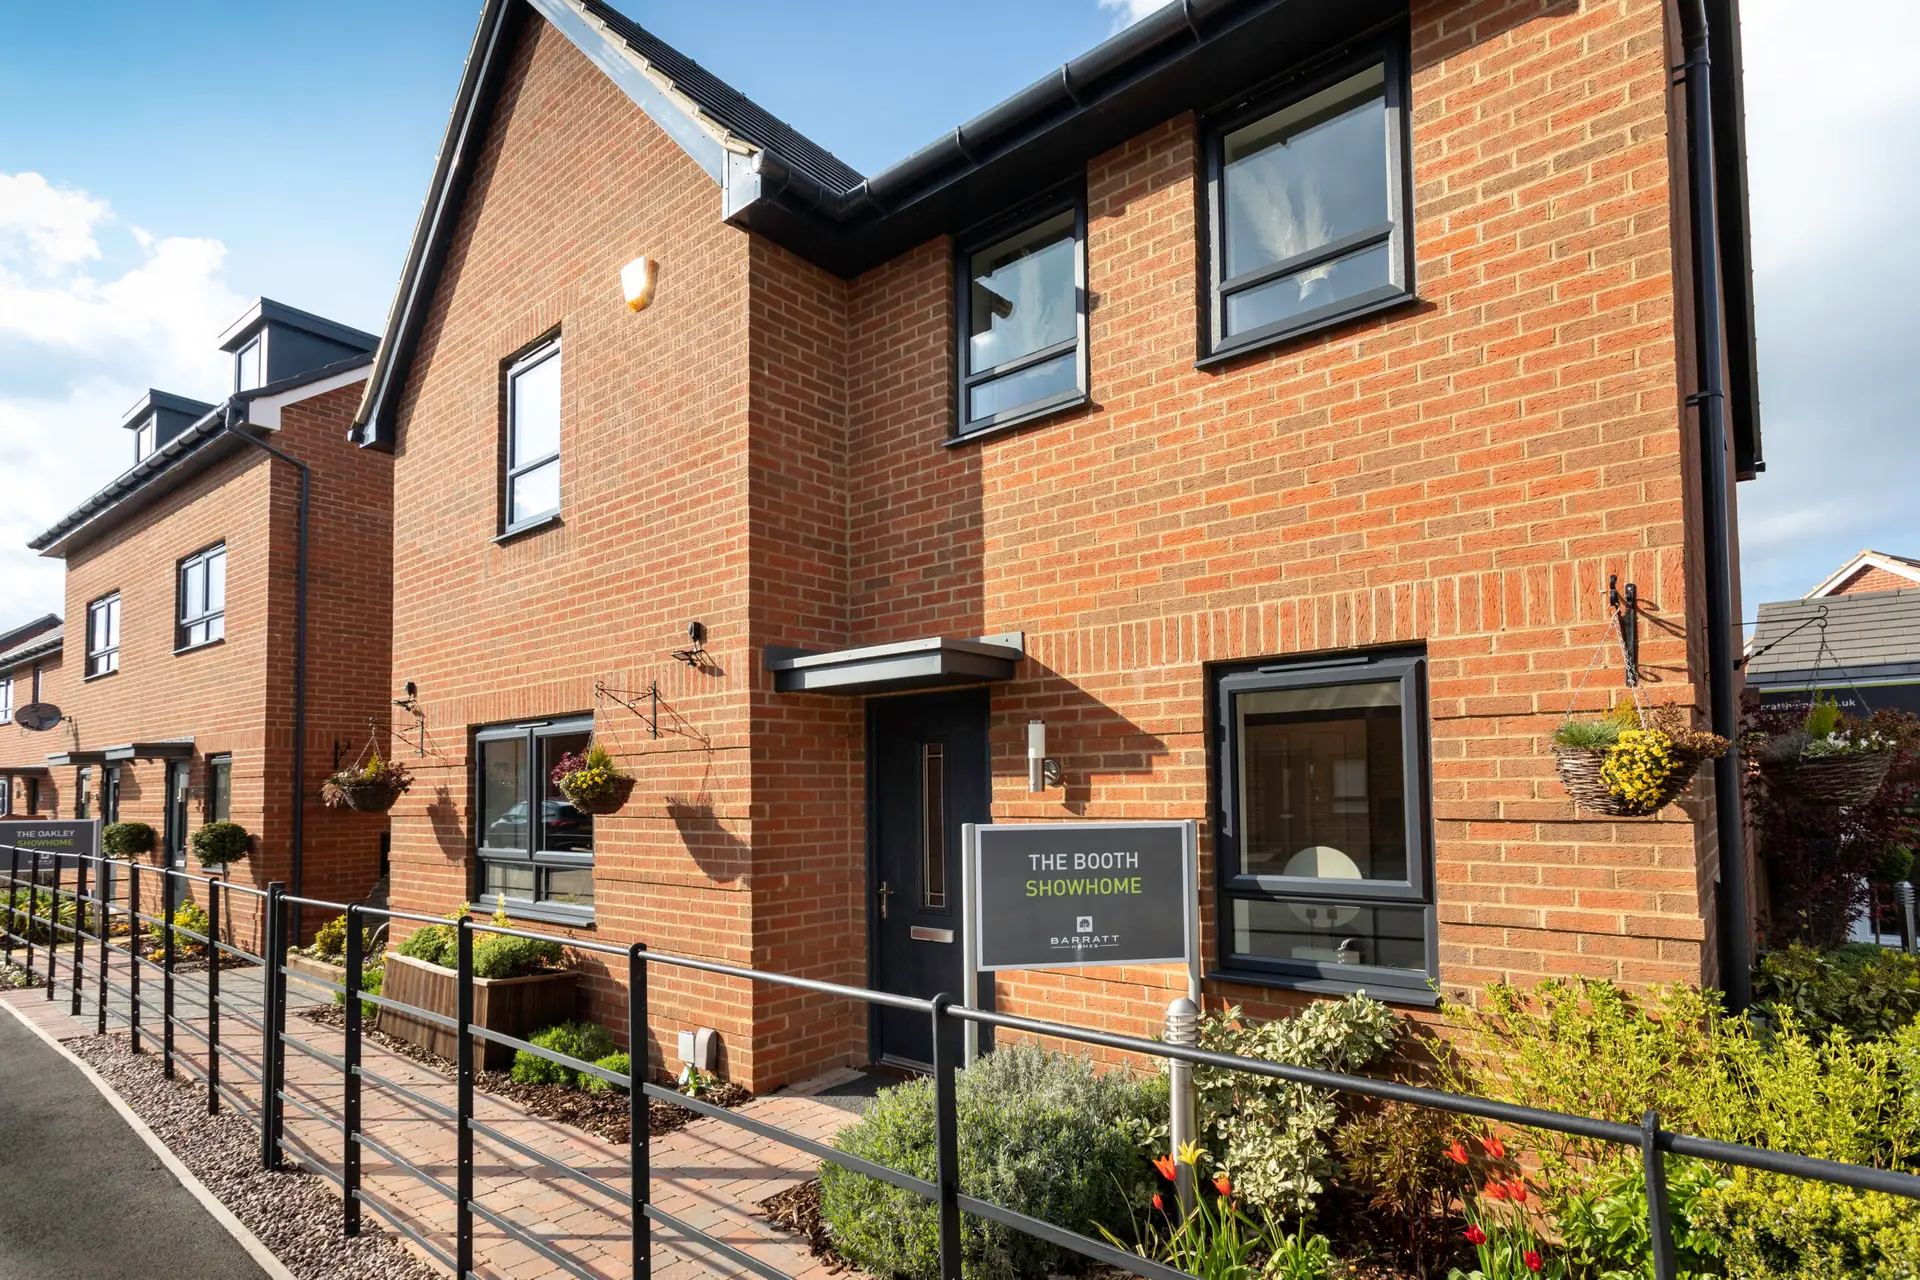
Walton Court Gardens, Surrey
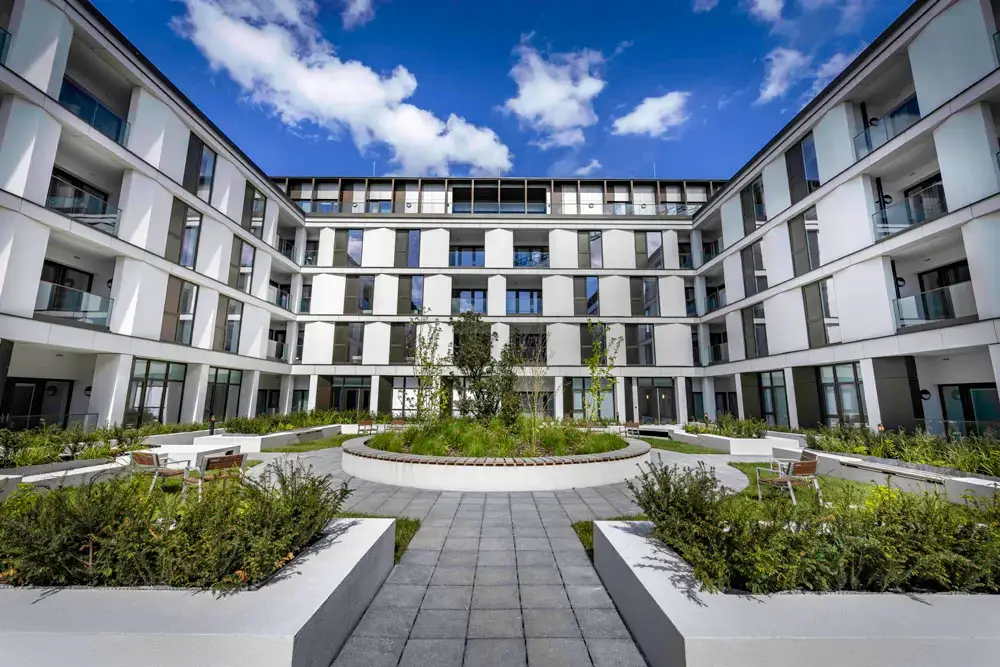
Walton Court Gardens is a new residential development in the leafy south-west London suburbs of Surrey, offering one-, two-, and three-bedroom apartments alongside three-bedroom townhouses.
The scheme brings 375 new homes to the former Birds Eye headquarters site in Walton-on-Thames, a plot that had stood vacant for more than ten years.
Shortlisted for the Housing Design Awards, the development’s façade takes design cues from the original building, with the architects placing strong emphasis on fostering a genuine sense of community among future residents. Streets and open spaces incorporate both new and existing mature trees, and the site benefits from strong transport connections by road, rail, and proximity to Heathrow Airport. Residents also have local access to a range of amenities, including a cinema, golf club, and schools nearby.
Our Role on the Project
Working alongside our supply partners, we delivered a complete solution for Block H of the Walton Court Gardens development, supplying and installing over 1,163 energy-efficient PVC-U windows and doors. This comprised 463 fully reversible windows, 464 casement windows, 149 French doors, and 87 residential PVC-U doors.
Developer Crest Nicholson brought us into the conversation early in the design phase to discuss a demanding window specification, building on our earlier work manufacturing and supplying 2,514 windows and doors across phases one and two of the project.
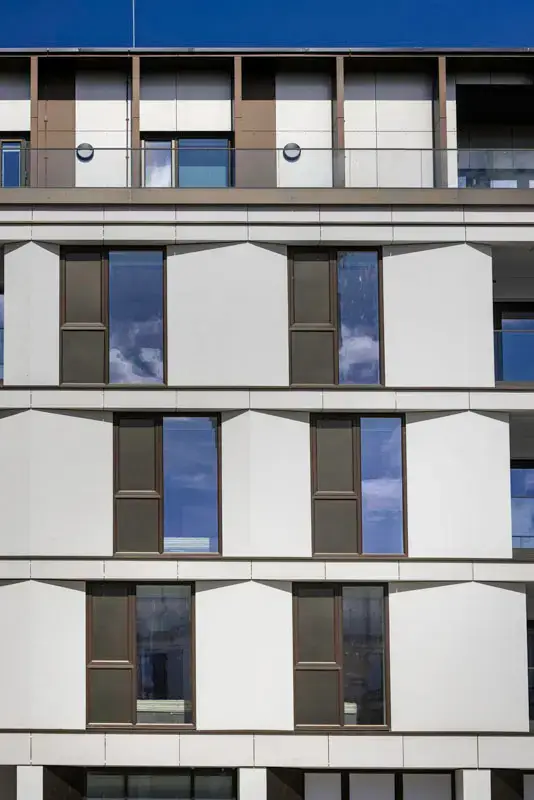
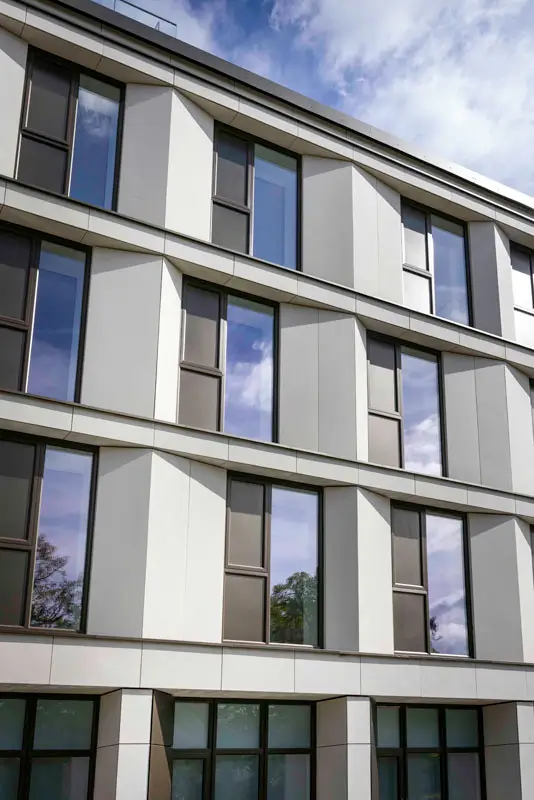
A major factor in the project’s success was our ability to supply energy-efficient windows finished in Bronze Platin foil on a white interior — a specific client requirement. Working closely with systems partner Epwin, we produced a full set of supporting drawings and calculations to meet the brief, covering wind-load calculations, barrier-load calculations, thermal performance, window and door construction detailing, and purge ventilation requirements.
This level of detail was essential given the scale of the glazing involved: floor-to-ceiling windows measuring 1,590mm x 2,650mm and 1,810mm x 2,650mm, installed up to four storeys high.
The Bronze Platin foil itself was a made-to-order product sourced from Germany. Because we managed design, manufacture, and installation in-house, we were able to build the long lead time for this component into the programme without putting the wider project timeline at risk.
We also worked closely with our sister company, Acorn Aluminium, who handled the curtain walling element of the project — allowing us to coordinate systems across both elements and keep the project running smoothly and on schedule.
“Many of the windows sit at height and act as a floor-to-ceiling barrier. Following detailed wind and barrier loading calculations, we designed fully reversible Profile 22 windows incorporating steel reinforcement, allowing the large frames to be built as a single unit rather than split and coupled. Fully reversible windows also give homeowners safe, easy access for cleaning as well as ventilation.”
— Stanley Richardson, Sales Manager, Commercial Window Group
Considerations
Energy efficiency was central to the brief, and the windows comfortably achieved the required U-value of 1.2 W/m²K thanks to the advanced Profile 22 system from Epwin. Units were factory-glazed with toughened, laminated, argon-filled glass units using Planitherm One glass from Saint-Gobain, delivering strong thermal performance alongside enhanced security.
In some frames, aluminium panels replaced glass entirely, powder-coated in matching Bronze Platin — a finish we sourced and installed ourselves.
Windows were fitted using a structural steel coupling section fixed to the rear of the frame, giving each unit the rigidity needed to be built as a single large frame rather than split and coupled together. This required a specialised fixing method involving chemical fixings and diamond drilling, which we incorporated smoothly into our installation process, alongside an EPDM weather seal membrane that gave us full control over the façade’s weather performance.
We also supplied 381 French doors to complement the windows, along with the aluminium entrance doors.
Site access presented a further challenge, with tight constraints that could easily have disrupted delivery schedules. To work around this, we developed a new delivery method using stillages transported by flatbed truck, then lifted directly into place using the site crane.
“We often bring a technical perspective into a project early on, to make sure every element has been properly considered and priced correctly from the outset — the last thing anyone wants is unforeseen costs appearing later in the build.
“What makes this project work well is the partnership between us as the systems company and Emplas Commercial, part of the Commercial Window Group, acting as manufacturer and installer — between us, every specification, detail, and requirement gets met. We also take part in site visits throughout, so that any potential issues are identified and resolved early, before they can affect the installation phase.”
— Phil Parry, Technical Director, Epwin
Project Summary
- Client: Crest Nicholson
- 375 one-, two-, and three-bedroom apartments and three-bedroom townhouses, completed in 2023
- Close collaboration with Crest Nicholson from the design phase onward, effectively joining the design team
- Value-engineered the specification so the majority of windows were PVC-U rather than aluminium
- Delivered cost savings without compromising performance or functionality
- Provided full technical drawings and supporting calculations
- 1,163 energy-efficient Profile 22 windows and doors, factory-glazed with toughened, laminated, argon-filled Planitherm One glass units from Saint-Gobain
- U-value of 1.2 W/m²K
- Bronze Platin foil and matching aluminium powder coating, made to order from Germany
- Specialised fixing methods, including steel box reinforcement and chemical fixings
- Bespoke site delivery solution to overcome restricted access
In Their Words
“Our focus is firmly on the top-tier projects that demand nothing but the best. Working closely with Crest Nicholson, we were able to value-engineer a solution where the majority of windows were PVC-U rather than aluminium — delivering real cost savings without compromising on performance or functionality.”
— Stanley Richardson, Sales Manager, Commercial Window Group
Following the successful delivery of the project to date, we’ve been invited to complete the remaining phase of the Walton Court development — a reflection of the strong reputation we’ve built across the scheme as a whole.